
South Florida Pool Remodeling Guide: Resurfacing, Tile, Coping, Decks, Costs, and Planning
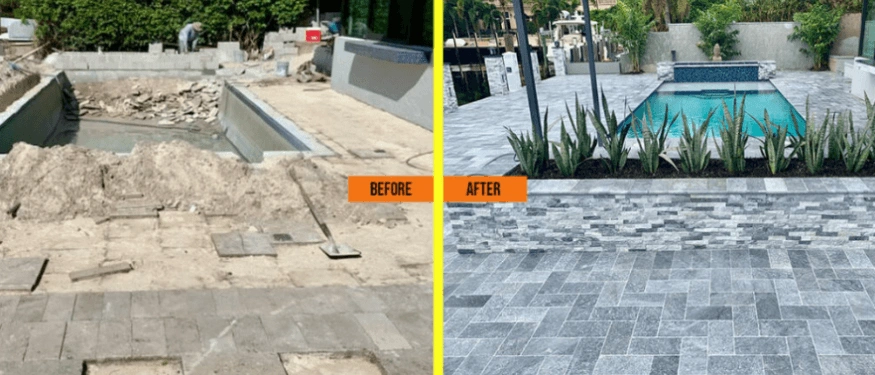
SOUTH FLORIDA
POOL REMODELING GUIDE
A practical guide to planning a South Florida pool remodel, including resurfacing, waterline tile, coping, pool decks, project scope, costs, sequencing, and material coordination.
A pool remodel can be as focused as renewing the interior finish or as broad as updating the finish, waterline tile, coping, pool deck, pavers, and surrounding outdoor space together.
The right scope depends on three things: the pool’s current condition, which components are connected to the planned work, and what you want the finished space to accomplish.
For most South Florida homeowners, the smartest first step is not choosing a tile color or deck material. It is defining what needs to change, what can remain, and which parts of the project should be coordinated before construction begins.
This guide walks through those decisions without assuming every aging pool needs a complete overhaul.
- 1. What Can a Pool Remodel Include?
- 2. Focused Resurfacing vs. Broader Pool Remodeling
- 3. The Five Connected Parts of a Pool Remodel
- 4. Three Common Levels of Pool-Remodeling Scope
- 5. What Determines the Cost of a Pool Remodel?
- 6. How to Plan the Project in the Right Sequence
- 7. South Florida Factors Worth Planning Around
- 8. What Should a Pool-Remodeling Proposal Clarify?
- 9. Pool-Remodeling Planning Checklist
- 10. Frequently Asked Questions
What Can a Pool Remodel Include?
“Pool remodeling” is a broad term. Two contractors can use it to describe projects with very different scopes.
A focused project may involve only the pool’s interior finish. A coordinated remodel may also address waterline tile, coping, decking, pavers, features, or transitions into the surrounding patio.
Depending on the pool and the homeowner’s goals, a remodel may include:
- Renewing or replacing the interior finish
- Replacing waterline tile
- Updating or replacing pool coping
- Remodeling the pool deck
- Installing pavers or coordinated hardscape materials
- Updating verified water or fire features
- Changing portions of the pool area to improve its appearance or usability
- Coordinating the pool with a larger outdoor-living project
Not every remodel should include every item on that list. Sound components do not need to be replaced simply because another part of the pool is being updated.
The purpose of early planning is to separate necessary work from optional improvements—and then determine which items make sense to complete together.
The Pool & Hot Tub Alliance also distinguishes among repairs, resurfacing, and full renovation. The written project scope matters more than the label placed on it.
Focused Resurfacing vs. Broader Pool Remodeling
Pool resurfacing primarily addresses the interior finish across the pool walls and floor. Pool remodeling can include resurfacing, but it extends beyond the interior when other components or design goals are involved.
If the finish is worn or uncomfortable but the tile, coping, deck, layout, and features remain suitable, resurfacing may be enough.
A broader remodel may make more sense when:
- The finish and waterline tile both need attention
- Coping is damaged, loose, dated, or incompatible with the new design
- The surrounding deck or pavers are also being replaced
- Several finishes no longer coordinate
- The owner wants to change how the pool area looks or functions
- Separate phases would create repeated demolition or avoidable disruption
- A larger outdoor-living project is already being planned
Our guide to pool resurfacing versus pool remodeling explains that central scope decision in more detail.
One warning matters here: resurfacing should not be treated as a universal fix for water loss, recurring cracks, movement, plumbing concerns, or unexplained surface failure. Those symptoms may require further evaluation before the appropriate remodeling scope can be defined. Homeowners planning resurfacing can also use the tile, coping, and decking replacement guide to decide which connected components should be kept, repaired, replaced, or evaluated.
The Five Connected Parts of a Pool Remodel
A useful way to plan a remodel is to look at the pool as a group of connected layers rather than one isolated surface.
1. Interior finish
The interior finish covers the pool walls and floor. It influences texture, appearance, perceived water color, comfort, and ongoing care.
Finish categories may include plaster-based, quartz aggregate, pebble aggregate, or other appropriate systems. The right option depends on the pool, the desired appearance, the existing surface, maintenance expectations, and verified product availability. Compare plaster, quartz, pebble, and other options in the South Florida pool-finish comparison before naming the exact finish in the project scope.
Finish selection should not happen in isolation. Waterline tile, coping, deck color, sunlight, shade, depth, and the surrounding environment can all affect how the completed pool appears.
The existing surface also needs to be evaluated properly. Stains, roughness, discoloration, etching, hollow areas, or cracks do not all have the same cause or require the same preparation. If the primary concern is the interior surface, begin with the signs that a pool may need resurfacing and note which symptoms may require further evaluation.
The National Plasterers Council explains that cementitious finishes are affected by materials, application, startup procedures, ongoing care, and water chemistry. That is one reason surface condition should be evaluated before a new finish is selected.
2. Waterline tile
Waterline tile creates the visual transition between the pool water and coping. It is also one of the most noticeable design elements around the pool perimeter.
When choosing tile, consider:
- How its color works with the interior finish
- Whether the pattern fits the home and surrounding deck
- How the tile looks in direct sun and shade
- The scale of the tile relative to the pool
- How grout color changes the overall appearance
- Cleaning and maintenance expectations
- Whether the existing tile is sound enough to remain
Precision’s glass tile and mosaic selection provides one route for homeowners researching visual options, but no photograph or screen can perfectly reproduce how a material will look beside an actual pool.
3. Coping
Coping forms the edge around the pool and creates the transition between the pool structure and the surrounding deck.
Its material, profile, dimensions, color, joints, and relationship to the deck all affect the finished result.
Coping decisions should account for:
- Compatibility with the pool and deck
- The desired edge profile
- Surface texture
- Color and material variation
- How the coping meets steps, spas, raised walls, or features
- Whether deck replacement will affect the pool edge
- The condition and suitability of the existing coping
Replacing coping is not automatically required during resurfacing. However, it should be evaluated before the interior and surrounding deck plans are finalized.
4. Pool deck and pavers
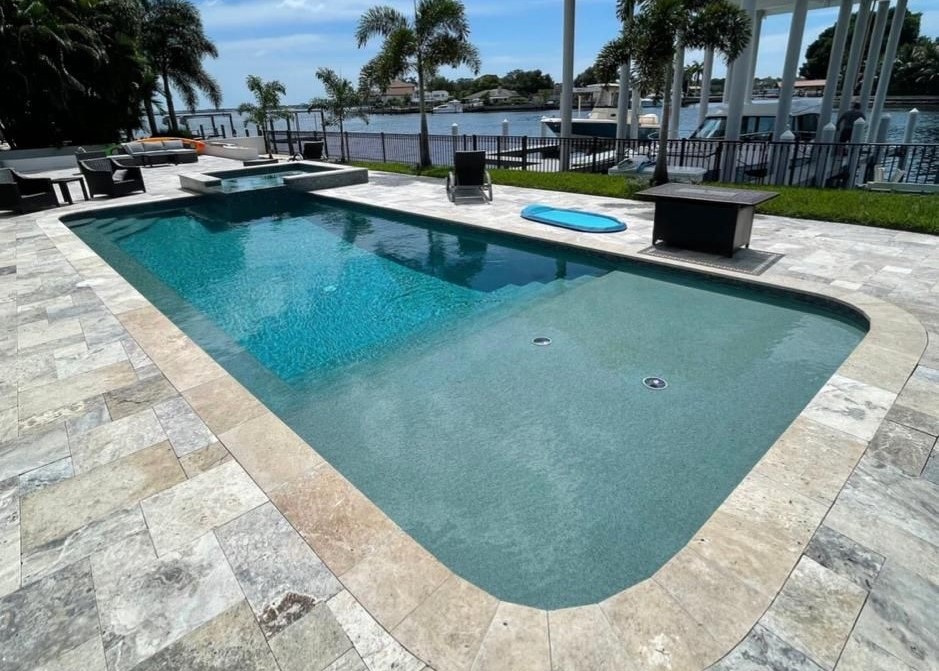
The pool deck is not just the background around the water. It affects circulation, drainage, heat exposure, furniture placement, transitions, maintenance, and how the entire backyard feels.
A pool-deck remodeling project may involve replacing an existing surface, installing pavers, coordinating new coping, correcting transitions, or redesigning portions of the usable space.
Important deck considerations include:
- Existing surface and base conditions
- Drainage and water movement
- Elevations near doors, patios, planters, and other structures
- Sun exposure and surface color
- Texture and wet-surface considerations
- Access for demolition and installation
- Furniture and walking paths
- Connections to patios, driveways, side yards, and landscaping
Material should be chosen for the actual property—not from a showroom photo alone. A dark surface in full afternoon sun presents a different use case than a lighter material in a shaded yard.
Precision’s verified paver resources include brick pavers, travertine pavers, and marble pavers. Availability and suitability should be confirmed for the individual project. The guide to the best pool-deck materials for South Florida compares the practical tradeoffs among the primary material categories.
5. Features and the surrounding outdoor space
Some homeowners want to preserve the pool’s existing layout and simply refresh its materials. Others want the pool area to work differently.
That may mean coordinating the pool with:
- A surrounding patio
- Outdoor seating or entertaining areas
- Landscaping transitions
- Verified water or fire features
- A larger hardscape project
- Other verified outdoor enhancements
The broader the goal, the more important it becomes to plan the pool and surrounding space as one environment.
That does not mean every project needs to become a massive backyard rebuild. It means that connected work should be considered before one completed surface limits what can be done next.
Three Common Levels of Pool-Remodeling Scope
The following categories are planning tools, not rigid construction packages.
| Scope level | Typical focus | When it may fit | What to evaluate |
|---|---|---|---|
| Interior refresh | Primarily the pool’s interior finish | The finish is the main concern and surrounding components remain suitable | Existing surface, preparation needs, finish selection, startup, and coordination with existing tile and coping |
| Coordinated pool remodel | Finish plus tile, coping, or other pool-edge components | Multiple connected pool components are worn, dated, damaged, or visually mismatched | Component condition, removal sequence, material transitions, construction interfaces, and final design |
| Pool-and-deck transformation | Pool finish and edge components plus deck, pavers, or surrounding outdoor areas | The project extends beyond the water and affects how the entire space looks or functions | Deck area, base conditions, drainage, elevations, access, material coordination, landscaping, and project sequencing |
A homeowner does not earn extra points for choosing the largest scope. The best scope is the one that addresses the actual conditions and produces a complete result without replacing sound components unnecessarily.
What Determines the Cost of a Pool Remodel?
There is no single meaningful price for “a pool remodel” because the term can describe everything from a focused interior project to a coordinated pool-and-deck transformation.
Instead of beginning with one broad number, separate the project into cost categories.
Pool size, shape, and condition
A larger pool generally involves more surface area and material. Curves, steps, benches, attached spas, raised sections, and detailed edges can also affect the work involved.
The condition discovered after draining or demolition may influence preparation. That is why a proposal should explain how unexpected conditions are handled rather than pretending every pool will require identical work.
Interior-finish selection
Finish systems have different material requirements, appearances, textures, preparation instructions, and installation considerations.
The proposal should identify the selected finish category and clarify what surface preparation, fittings, startup, and related work are included.
Waterline tile
Tile cost can vary based on:
- Pool perimeter
- Tile material
- Tile size and pattern
- Installation detail
- Removal and surface preparation
- Grout and setting requirements
- Curves, steps, raised walls, spas, and other transitions
A small tile sample may look inexpensive by itself while creating substantially more installation detail across an entire pool perimeter.
Coping
Coping cost depends on the perimeter, material, dimensions, profile, removal needs, cuts, corners, transitions, and how it meets the deck.
Coping should be priced as a defined part of the project rather than hidden inside a vague “pool-edge work” allowance.
Pool deck and pavers
Deck scope is often one of the biggest variables in a broader remodel because square footage can change dramatically from one property to another.
Cost factors may include:
- Demolition and removal
- Existing slab or base conditions
- New base preparation
- Drainage work
- Material selection
- Pattern and layout
- Edge details and cuts
- Access for crews and materials
- Transitions to the home, yard, or adjacent hardscape
Precision also offers driveway, patio, and paver services for projects that extend beyond the immediate pool deck.
Features and design changes
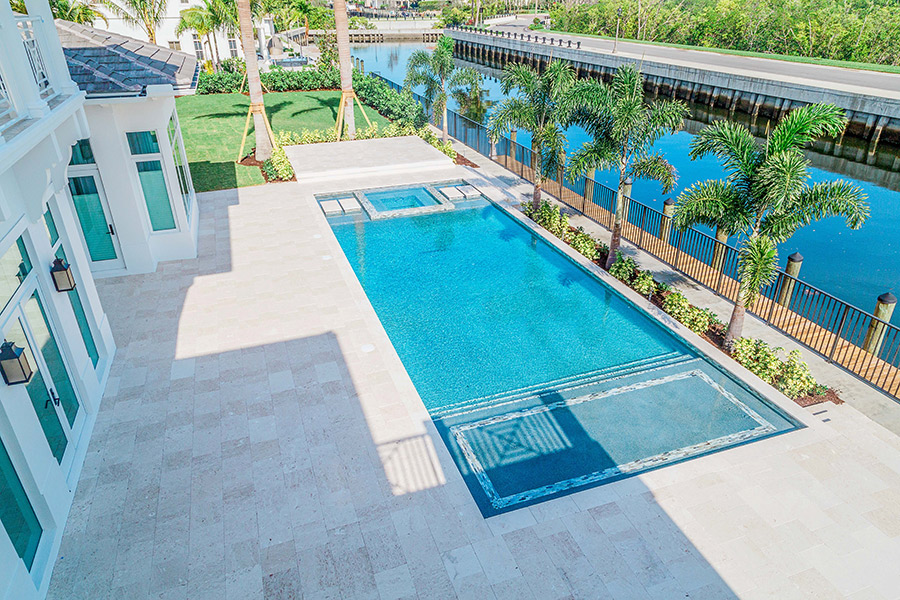
Verified features or changes to the existing configuration add their own material, labor, coordination, and potential approval requirements.
Anything affecting plumbing, electrical work, structural conditions, barriers, or the physical configuration should be identified clearly before a price is treated as complete.
Access and site conditions
A pool with wide side-yard access presents a different construction plan from one behind narrow gates, finished landscaping, air-conditioning equipment, fences, or limited staging space.
Access can affect:
- Equipment size
- Labor
- Material handling
- Demolition removal
- Landscape protection
- Scheduling and sequencing
The useful question is not simply, “What does a pool remodel cost?” It is, “What exact work is included, what could change the price, and which assumptions does the proposal make?” For a more focused estimate framework, review the current South Florida pool-resurfacing cost guide.
How to Plan the Project in the Right Sequence
Good sequencing protects completed work and reduces the chance that one decision has to be undone for another.
The exact order varies by project, but planning generally follows this progression.
1. Evaluate the existing conditions
Walk the entire pool area—not just the interior.
Document:
- Surface wear or discoloration
- Loose or damaged tile
- Coping separation or movement
- Cracked or uneven deck areas
- Drainage concerns
- Recurring water loss
- Changes in the way the pool functions
- Features or materials you want to preserve
A photograph can help document a concern, but it cannot reliably determine its cause.
2. Define the project goal
Decide whether the priority is to:
- Restore a worn pool
- Modernize the appearance
- Coordinate mismatched materials
- Replace the pool deck
- Improve how the area is used
- Connect the pool to a larger outdoor project
- Address a combination of those goals
Without a clear goal, material shopping can take over the project before the correct scope has been defined.
3. Separate “keep” from “change”
Identify which components may remain:
- Interior finish
- Waterline tile
- Coping
- Deck or pavers
- Steps, benches, spas, or other existing features
- Surrounding patios and landscape elements
Keeping a component can control scope and preserve materials that still work. But the interfaces between old and new elements must be considered.
4. Resolve connected conditions
Before choosing final finishes, look at how the components meet.
Ask:
- Will deck work affect the coping?
- Will coping replacement affect the tile?
- Does the existing drainage plan still work with the new deck?
- Will a future patio or outdoor feature require disturbing newly completed work?
- Are elevations and transitions compatible?
- Is there an unexplained condition that should be evaluated before cosmetic work begins?
This is where a well-planned remodel separates itself from a collection of unrelated upgrades.
5. Coordinate materials
Compare the interior finish, tile, coping, and deck together.
Evaluate samples under conditions similar to the property whenever possible. Look at them:
- In sun and shade
- Dry and wet
- Beside the home’s exterior
- Near existing landscaping and hardscape
- At different times of day
Screens and edited project photos are useful for inspiration, but they do not reproduce texture, reflectivity, natural variation, or perceived color perfectly.
6. Confirm the written scope
Before work begins, the proposal should make the project boundaries understandable.
It should identify:
- What is being removed
- What is being retained
- What materials or allowances are included
- What preparation is expected
- Which conditions could change the scope
- Who is responsible for each project component
- How optional upgrades are approved
- What completion, startup, care, or handoff steps apply
The word “remodel” is not a substitute for an itemized scope. The pool-resurfacing process guide explains what generally happens from draining and surface preparation through finish application, filling, startup, and early care.
South Florida Factors Worth Planning Around
South Florida’s weather and year-round pool use make certain planning questions especially important.
Sun and surface temperature
Material, color, texture, time of day, moisture, and exposure can all influence how a deck feels underfoot.
Avoid assuming that every product within one material category will perform identically. Compare actual samples and consider where the strongest sun reaches the property.
Rain and drainage
A pool deck must manage rainfall, splash-out, roof runoff, irrigation, and water moving from surrounding areas.
Drainage should be considered before deck elevations or materials are changed—not after water begins collecting beside a door, structure, or newly installed surface.
Water chemistry and finish care
Interior-finish performance is affected by more than the finish name. Proper installation, startup, water balance, and ongoing care all matter.
The National Plasterers Council identifies water chemistry as an important factor in the long-term durability and appearance of cementitious pool finishes. Responsibilities for filling, startup, brushing, water testing, and ongoing care should be understood before the remodeled pool returns to normal use.
Material variation
Natural stone and manufactured pavers can both show variation, though the type and extent differ by product.
Reviewing more than one isolated sample can help homeowners understand how color, veining, texture, and pattern may appear across a larger deck.
Year-round use
Because South Florida pools are often used through much of the year, think beyond how the project looks immediately after completion.
Consider:
- Walking comfort
- Furniture placement
- Shade
- Cleaning
- Entertaining
- Children or frequent guests
- Connections to doors and outdoor rooms
- How the pool area is actually used from week to week
What Should a Pool-Remodeling Proposal Clarify?
A useful proposal lets you understand what you are comparing.
Ask whether it clearly addresses:
- Interior-finish type and preparation
- Waterline-tile scope
- Coping material and profile
- Deck square footage and material
- Demolition and debris removal
- Base or substrate preparation
- Drainage-related work
- Fittings and visible accessories
- Verified features or design changes
- Material allowances
- Possible hidden conditions
- Access and property protection
- Startup and care responsibilities
- Change-order procedures
- Exclusions and owner responsibilities
Two proposals with different totals may not describe the same project. One may include tile, coping, demolition, preparation, or deck work that the other leaves separate.
Compare scope first and price second. Otherwise, the least expensive proposal can become the most confusing one once work begins.
Pool-Remodeling Planning Checklist
Before discussing the project, gather the following:
- Photos of the pool, deck, coping, and problem areas
- A list of recurring concerns
- The approximate pool and deck dimensions, if available
- A list of components you hope to keep
- A list of components you want to change
- Examples of styles or materials you like
- Notes about access through the side yard or home
- Information about future patios, landscaping, kitchens, pergolas, fencing, or other outdoor plans
- Questions about material care and appearance
- A realistic distinction between necessary work and optional upgrades
You do not need to diagnose the pool or design the finished project yourself. This information simply makes the first conversation more productive.
Frequently Asked Questions
Q:What is included in a pool remodel?
A pool remodel may include the interior finish, waterline tile, coping, pool deck, pavers, verified features, or portions of the surrounding outdoor space. The exact scope varies, so the written proposal should identify every included component.
Q:Is resurfacing the same as pool remodeling?
Not exactly. Resurfacing focuses primarily on renewing the pool’s interior finish. Remodeling is a broader category that may include resurfacing along with tile, coping, decking, pavers, features, or design changes.
Q:Do pool tile and coping have to be replaced during resurfacing?
No. Tile and coping should be replaced based on their condition, compatibility with the planned finish, construction sequence, and design goals. Sound components may be able to remain.
Q:Should the pool deck be remodeled at the same time as the pool?
It depends on the deck’s condition and how it connects to the coping, drainage, elevations, and planned design. Coordinating the work may reduce conflicts, but a sound deck does not need replacement simply because the pool is being resurfaced.
Q:What is the biggest cost factor in a pool remodel?
There is no single universal factor. The overall scope, pool size and condition, finish selection, tile perimeter, coping, deck square footage, demolition, preparation, access, drainage, and design changes can all affect cost.
Q:How long does a pool remodel take?
The schedule depends on the project scope, existing conditions, material availability, approvals, weather, access, and sequencing. A focused resurfacing project and a coordinated pool-and-deck remodel should not be expected to follow the same schedule.
Q:Can pool remodeling fix cracks or water loss?
Not automatically. Cracks and water loss can have several possible causes. The underlying condition should be evaluated before resurfacing or cosmetic remodeling is presented as the solution.
Q:How should I compare pool-remodeling proposals?
Compare the written scopes line by line. Review preparation, materials, quantities, demolition, tile, coping, deck work, allowances, exclusions, startup responsibilities, and how unforeseen conditions or changes will be handled.
Planning a Pool Remodel in South Florida?
Precision Pavers & Pool Design can discuss your pool’s current condition, the components you are considering updating, and how the pool relates to the surrounding deck and outdoor space.
The goal is not to make every project larger. It is to define a coordinated scope that fits the property, the existing conditions, and what you want the finished space to accomplish.